


Turn your ideas into reality with a prefabricated terrace
Prefabricated terraces
Prefabricated terraces for everyday comfort
As summer approaches and the sun starts to shine, do you want a prefabricated terrace that is ready to enjoy right away? Whether you are dreaming of a covered terrace, integrated lighting, or a comfortable seating area with a heater, we can make it happen.
Turn your terrace plans into reality today. Many people dream of a year-round terrace with all modern comforts, but building one can feel complex. Lasitus Joronen delivers Finnish-made prefabricated terraces designed according to your wishes, without the need for you to manage the construction yourself. Simply contact us and invite us to review your site and requirements.
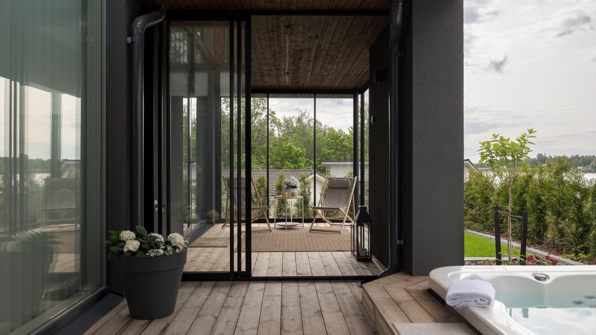
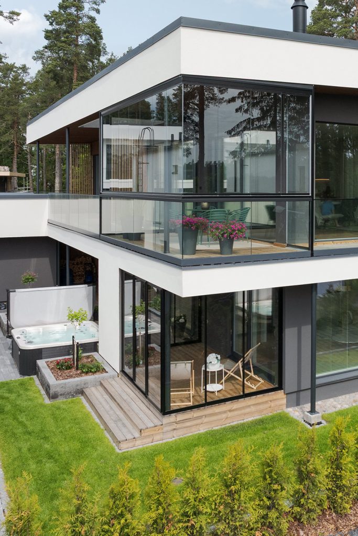
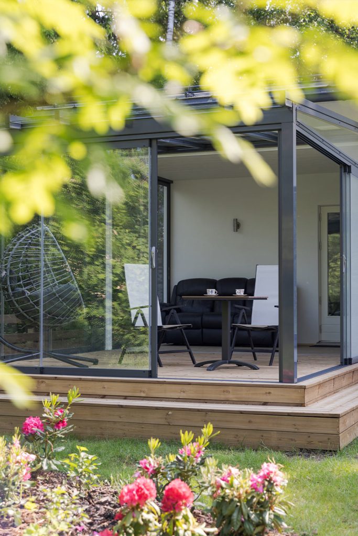
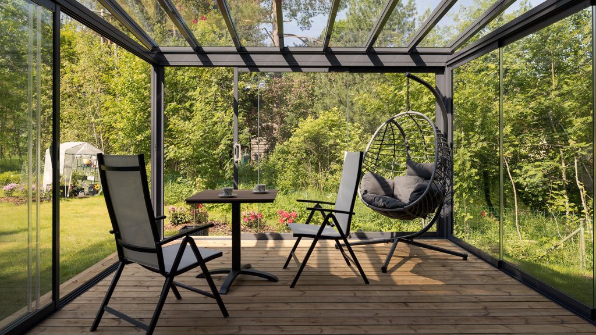
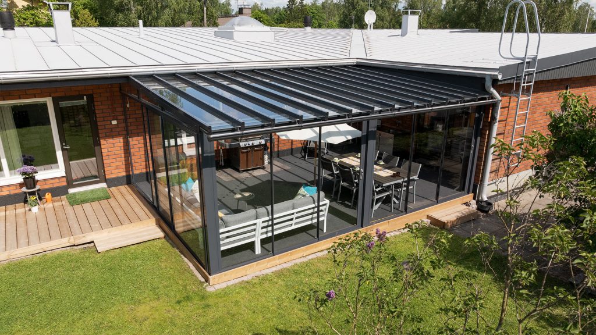
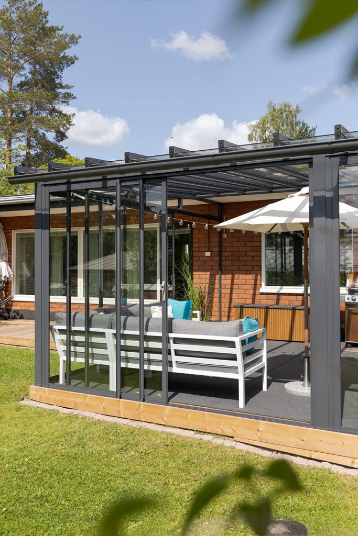
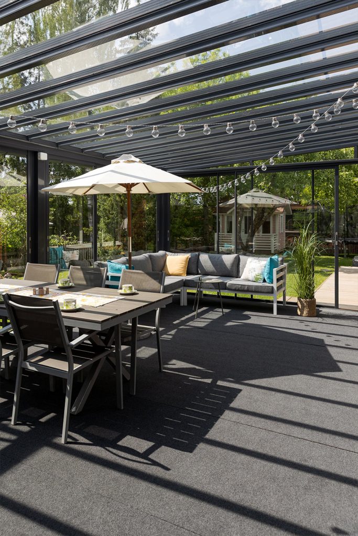
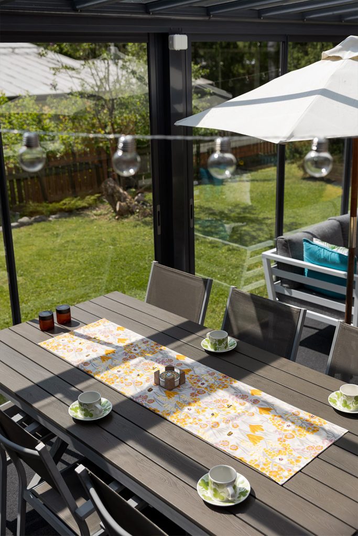
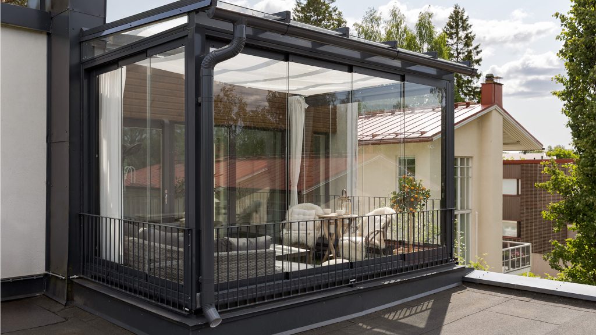
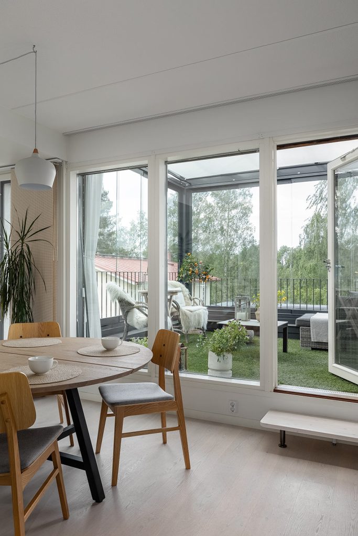
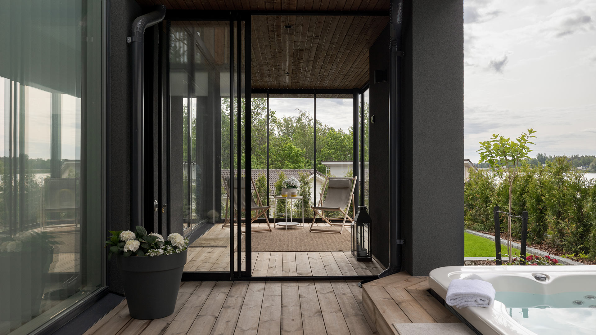
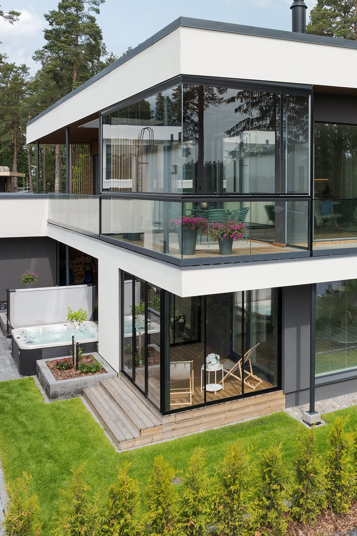
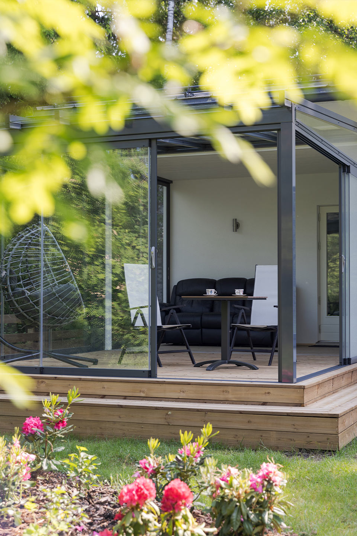
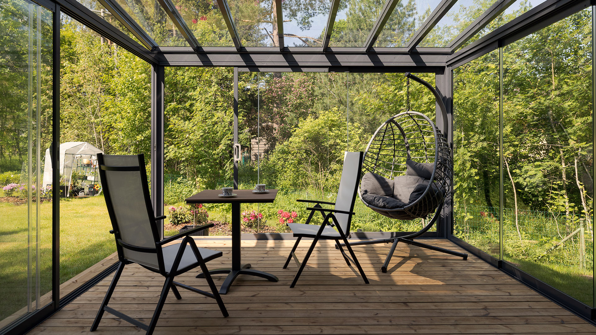
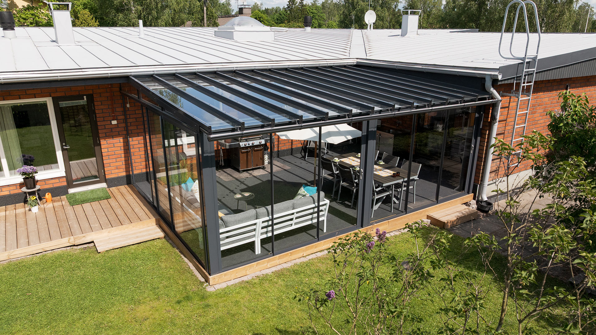
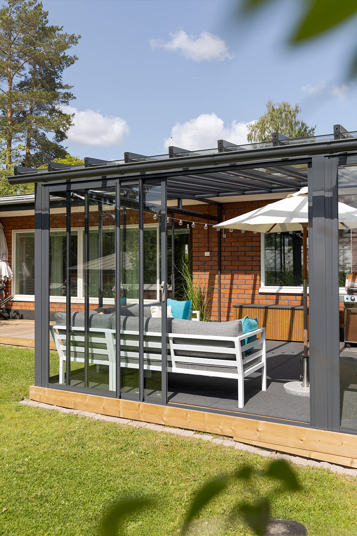
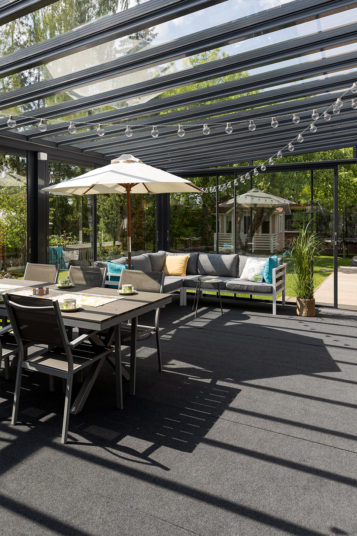
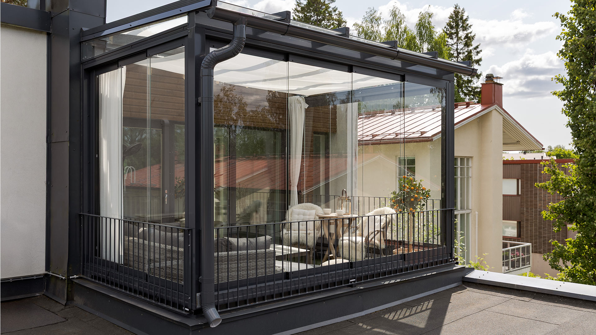
Our aluminium-framed prefabricated terraces provide excellent protection from weather conditions while maintaining light and efficient use of space. The frame system is a carefully designed and visually clean solution that significantly improves comfort on an open terrace and extends the use of outdoor spaces throughout the year. Each terrace is custom-designed based on the characteristics of the site and your preferences.
An individually designed and professionally installed prefabricated terrace is a durable and eye-catching addition that will serve you well for decades. For decking, we use pressure-treated pine or, as an alternative, environmentally friendly larch. For a low-maintenance option, composite decking is also available.
Let’s get started. We also carry out terrace extensions and glazing for existing terraces. We naturally glaze existing wooden-frame terraces as well.
Technical specifications of prefabricated terraces
Roof glass thickness
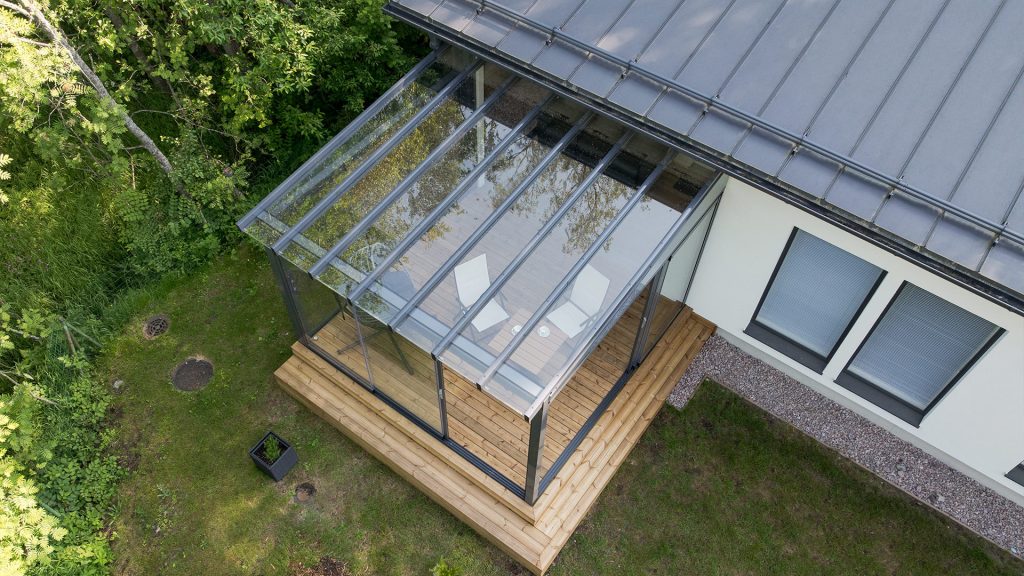
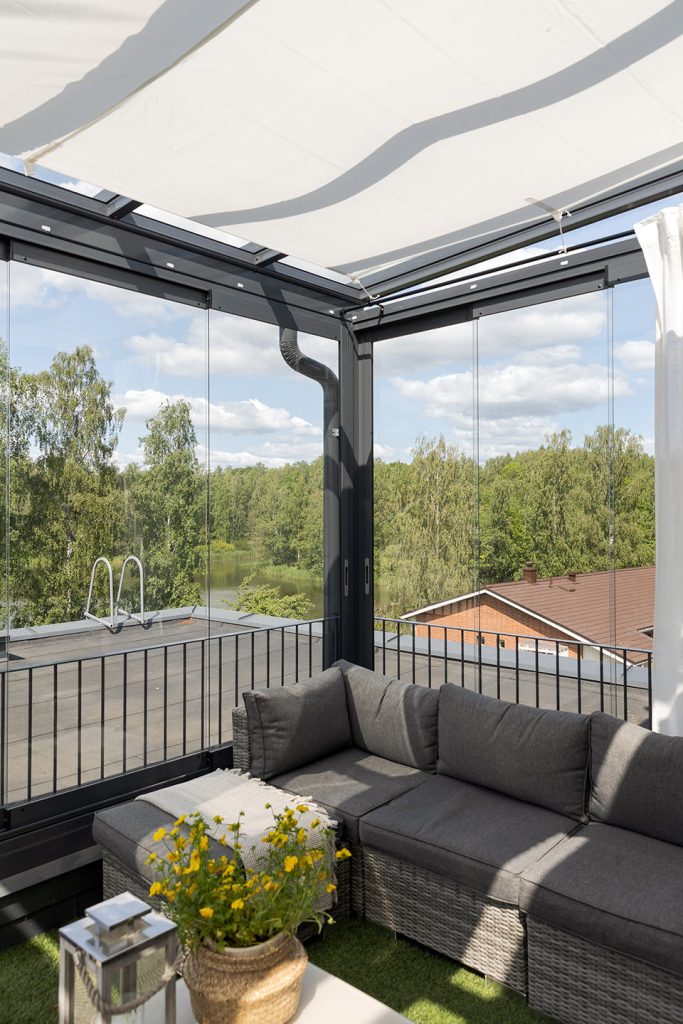
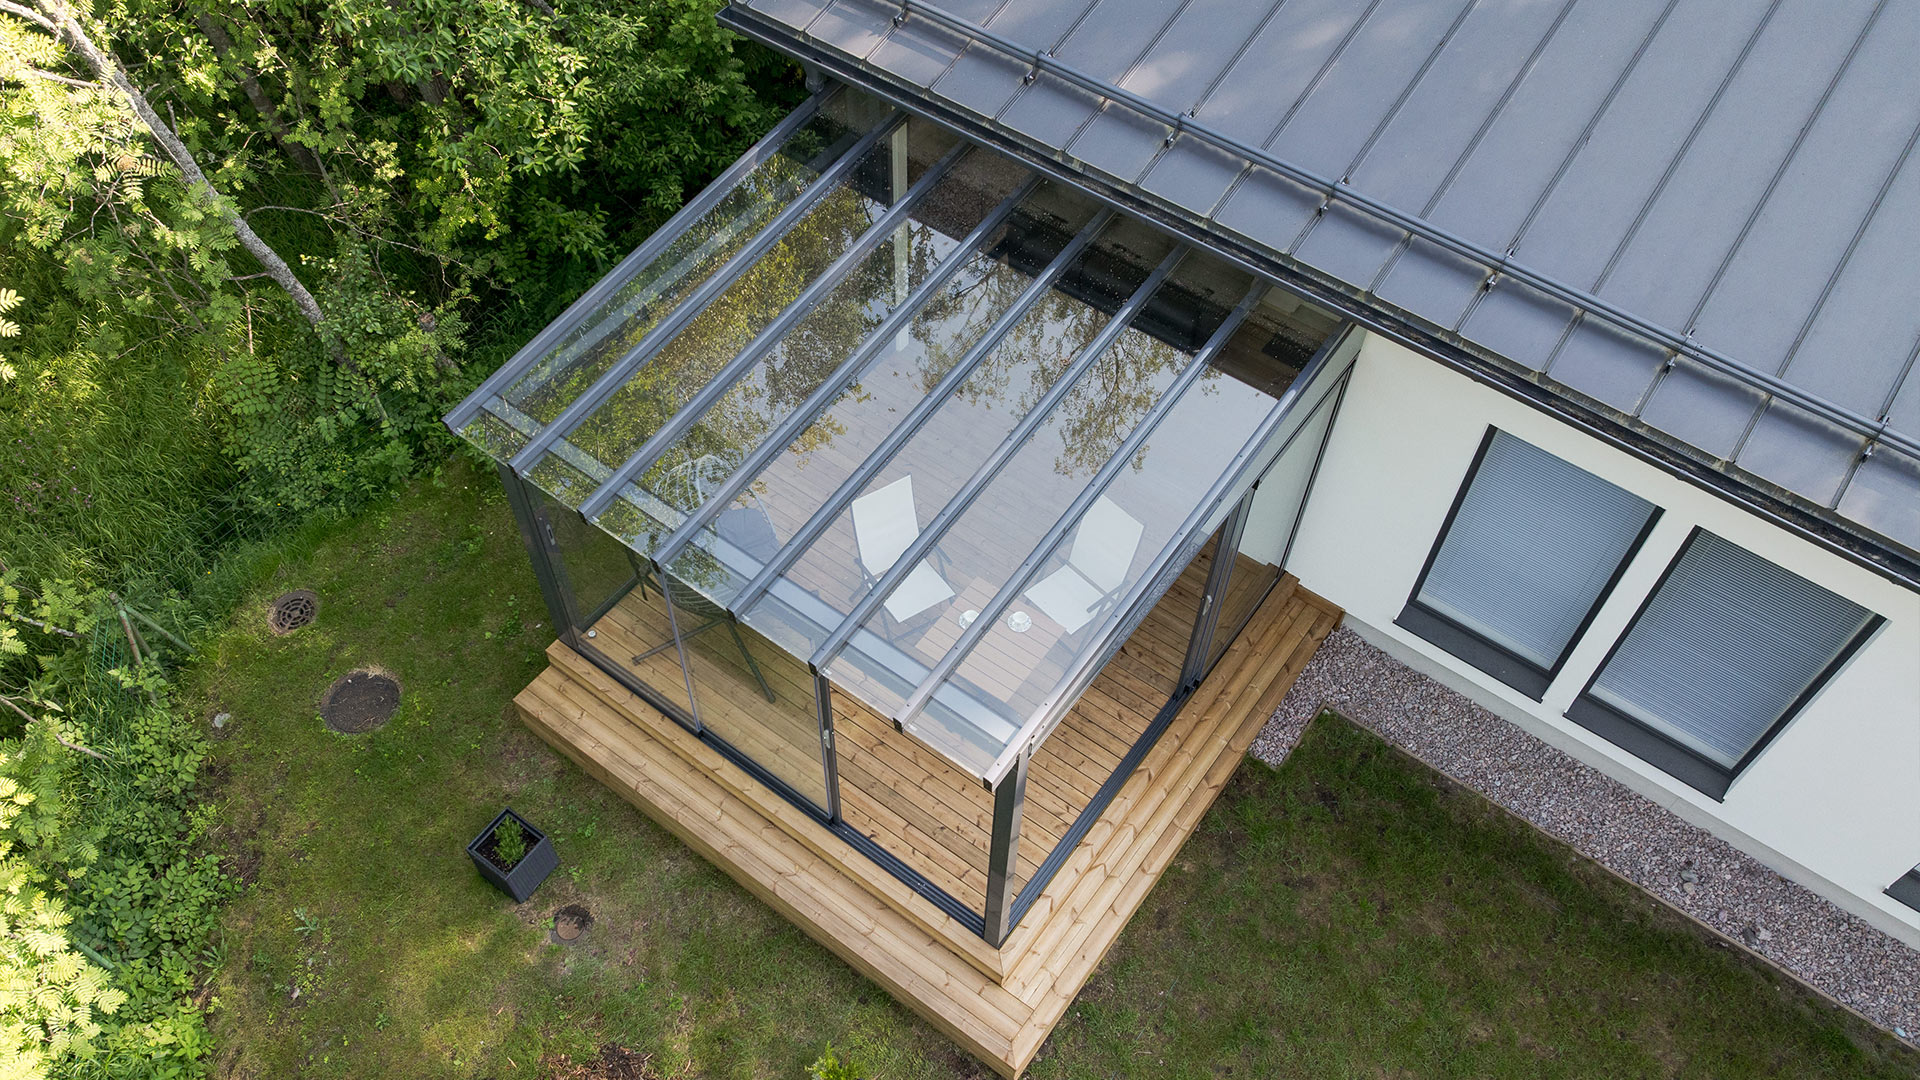
Standard roof glass is 8 mm tempered glass. Laminated tempered glass options of 5+5 mm or 6+6 mm are also available. A 30 mm insulated glass unit can be used, allowing the glazed terrace to function as a winter garden. Tinted glass and sun protection blinds are also available.
Frame system dimensions
Each terrace is custom-made based on site-specific parameters. These include width, depth, front height, rear height, front eaves, side eaves, number of roof glass panels, and number of vertical posts, according to our recommendations.
Snow loads and safety
All prefabricated terraces are designed to meet local snow load requirements in accordance with Eurocode standards. For example, in Helsinki the design load is 275 kg per square metre. This ensures durability and safety in demanding Nordic conditions.
Roof design options
Terraces can be built with a single-slope roof or a dual-slope roof, depending on what best suits the property and structure.
Screw pile foundations when required
Screw pile foundations can be installed when needed. A proper foundation prevents frost movement and ensures trouble-free use of the glazed terrace for decades. The piles are installed below the frost line. Suitable soil types include sand, gravel, and clay.
Rainwater management system
A rain gutter system can be integrated into the terrace. Rainwater is directed to the ground through a downpipe.
Optional accessories
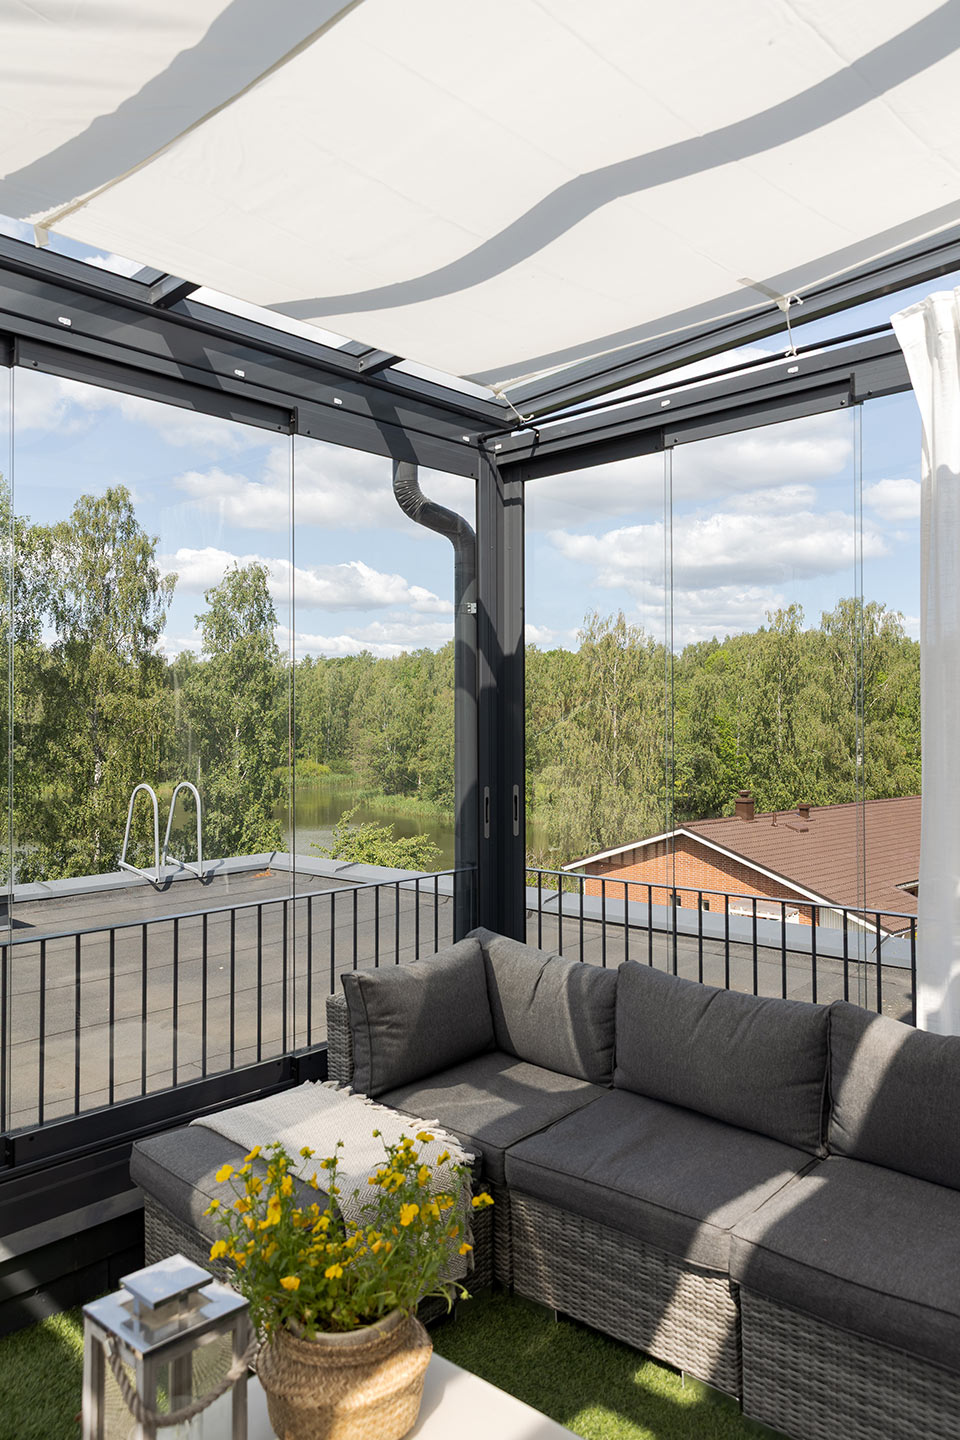
Available accessories include sun protection blinds, terrace heaters, and additional plate solutions.

Benefits of prefabricated terraces


Prefabricated terrace pricing
Each project is priced individually based on its specific requirements.
The main factor affecting the price is material usage. The larger the prefabricated terrace, the more material is required. Clear glass is the most cost-effective option. Tinted glass options provide additional sun protection and visual appeal and are priced higher. Optional features such as accessories, locking systems, and blinds also influence the total cost.